Regístrate gratis y sigue viendo prompts sin límite.
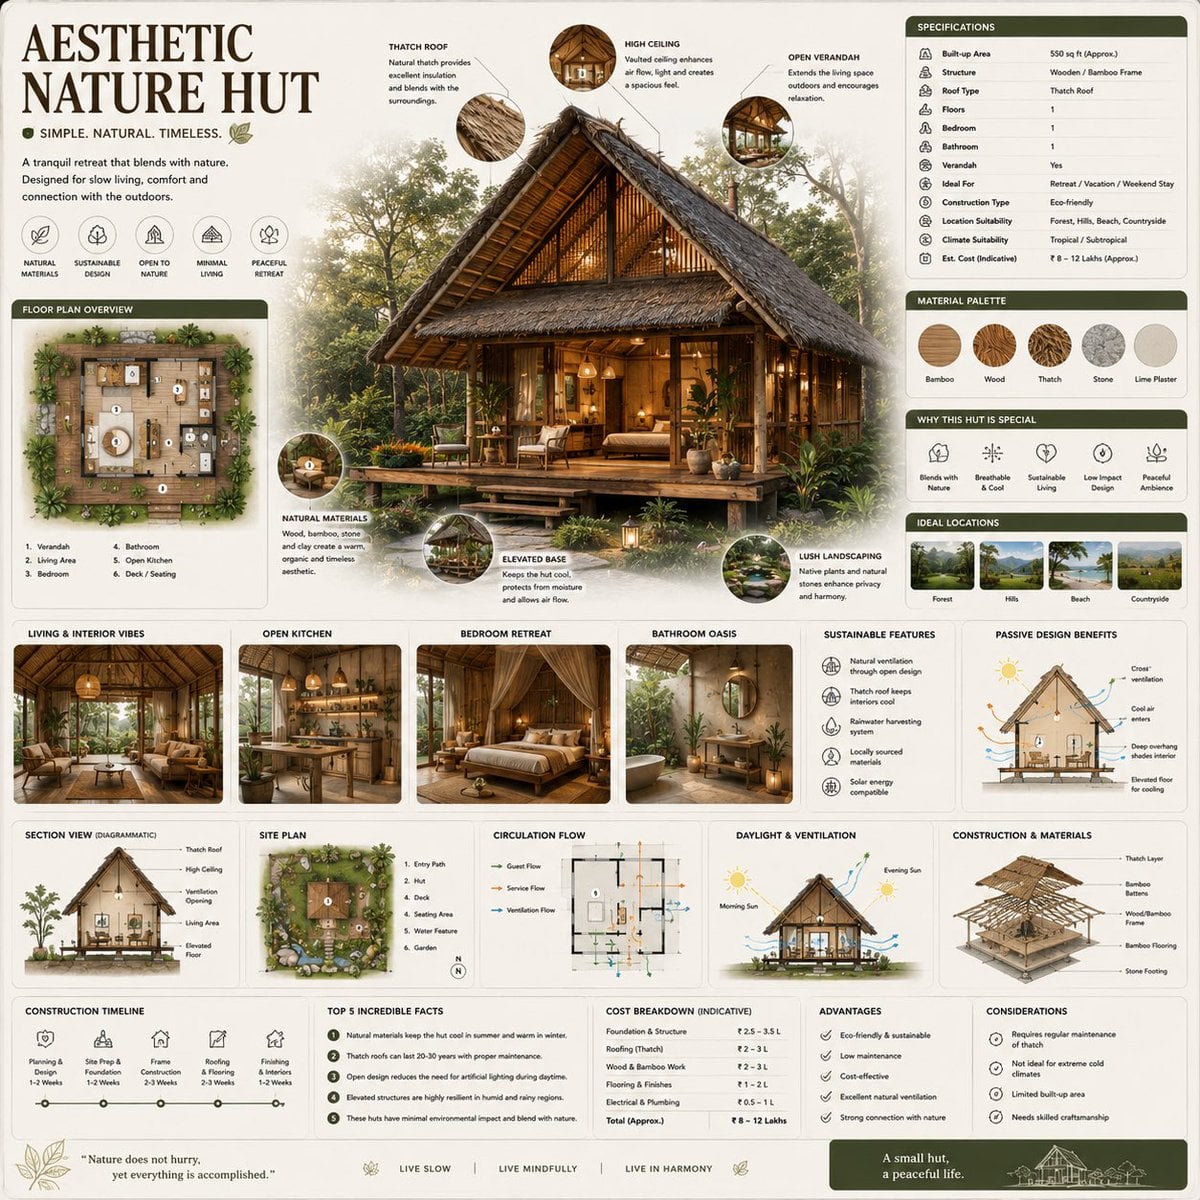
Generate a high-end square reference-aesthetic architectural infographic centered around a beautiful aesthetic nature hut, crafted as a curated eco-architecture handbook page rather than a tourism advertisement. The layout should feel like a contemporary visual encyclopedia mixed with a high-luxury eco-retreat visual design manual and high-end magazine-editorial infographic system. Visual Direction: • 1:1 square layout • Soft earthy-toned backdrop with delicate blueprint textures, hand-drawn architectural sketches, and natural paper textures • Elegant muted palette using warm beige, natural wood brown, olive green, gentle cream, bamboo tan, and charcoal accents • Refined magazine-editorial typography hierarchy • Rounded modular information cards with polished spacing • Gentle lifelike shadows and high-end UI-aesthetic dividers • Minimal eco-architectural iconography • Extremely finely detailed main hut render viewed in film-like three-quarter perspective during warm golden-hour illumination • Thin precision annotation lines pointing toward construction systems and natural visual design features • Clean, organized “knowledge-first” layout with high information density but breathable spacing Main Main subject Presentation: A stunning extremely finely detailed lifelike render of an aesthetic nature hut composed at the center, showcasing natural wood textures, bamboo structures, thatched roofing, warm ambient interior illumination, lush landscaping, handcrafted architecture, cozy tropical atmosphere, and high-end eco-high-luxury realism. Surround the hut with scientific and architectural callouts explaining: • thatched roof system • natural ventilation visual design • elevated foundation structure • bamboo/wood framework • passive cooling methods • open-verandah concept • sustainable material usage • rainwater handling systems • daylight optimization • eco-living integration Add modular infographic sections such as: • Hut Overview • Architectural Specifications • Floor Plan Overview • Material Palette • Sustainability Features • Passive Design Benefits • Interior Lifestyle Concepts • Bedroom / Bathroom / Kitchen Concepts • Sectional Architectural View • Construction & Material Breakdown • Daylight & Ventilation Analysis • Site Plan Layout • Cost Breakdown (Indicative) • Advantages vs Considerations • Construction Timeline • “Top 5 Incredible Facts” section • Ideal Locations & Apply Cases Add small high-end visualization modules like: • floor plan diagrams • sectional cutaway drawings • airflow and cooling graphics • sunlight direction diagrams • material texture displays • eco-system workflow charts • site landscaping plans • circulation flow graphics • miniature blueprint elevation views • sustainability performance visuals Aesthetic Keywords: “high-end eco-architecture encyclopedia” “magazine-editorial nature retreat handbook” “high-end tropical hut infographic” “scientific sustainable architecture visual poster” “museum-quality eco-home reference page” “high-luxury rustic architectural magazine-editorial” “modular architectural knowledge system” “extremely finely detailed natural living visualization” Exclude: • generic travel brochure aesthetics • fantasy fairytale huts • cluttered infographic layouts • overly futuristic architecture • excessive film-like effects • dark moody environments The final result should resemble a professionally published eco-architecture reference-book page created for architects, interior designers, sustainability enthusiasts, resort planners, and educational visual design archives.